Property photo 1
Property photo 2
Property photo 3
Property photo 4
Property photo 5
3 Beds
4 Baths
3,255 sqft

$1,200,000

743 Maximino Ridge, BULVERDE TX, 78163

Price per sqft$368.66
Built in2021
Property size3,255 sqft
Property typeResidential

Overview

Active

Act

Listed Jul 9, 2026

Updated 2 weeks ago

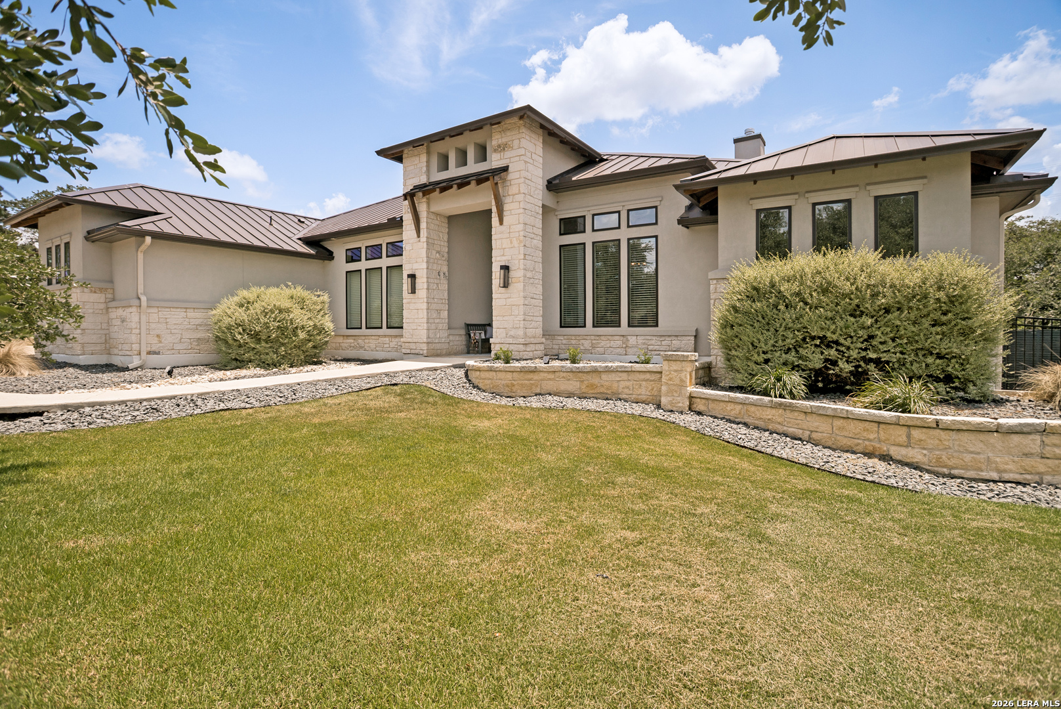
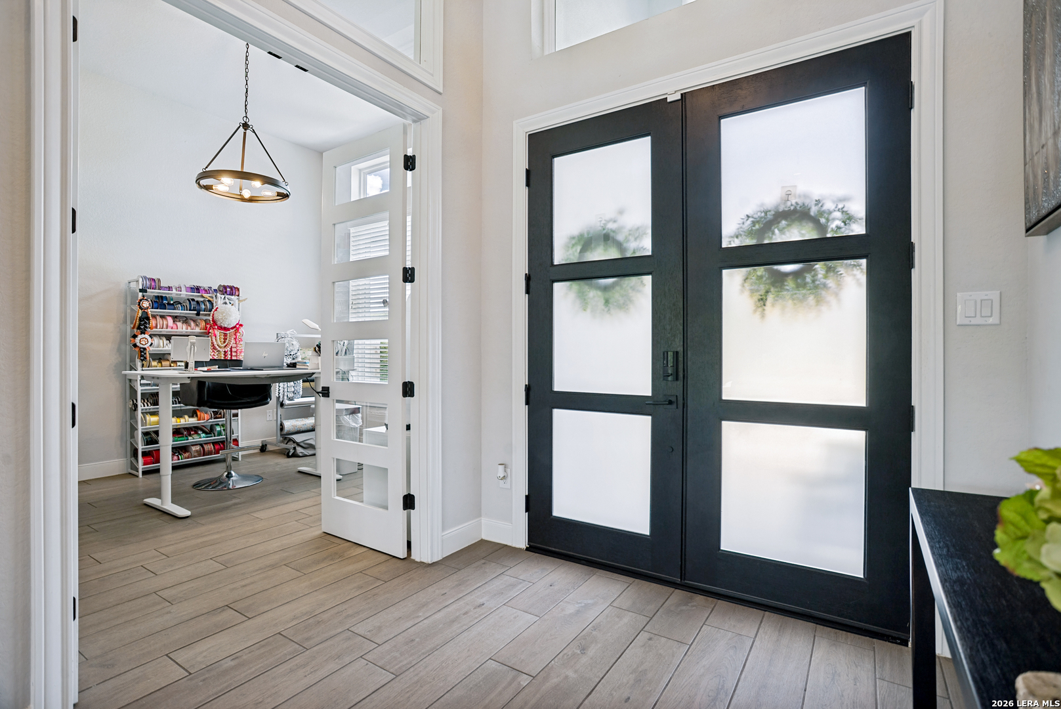
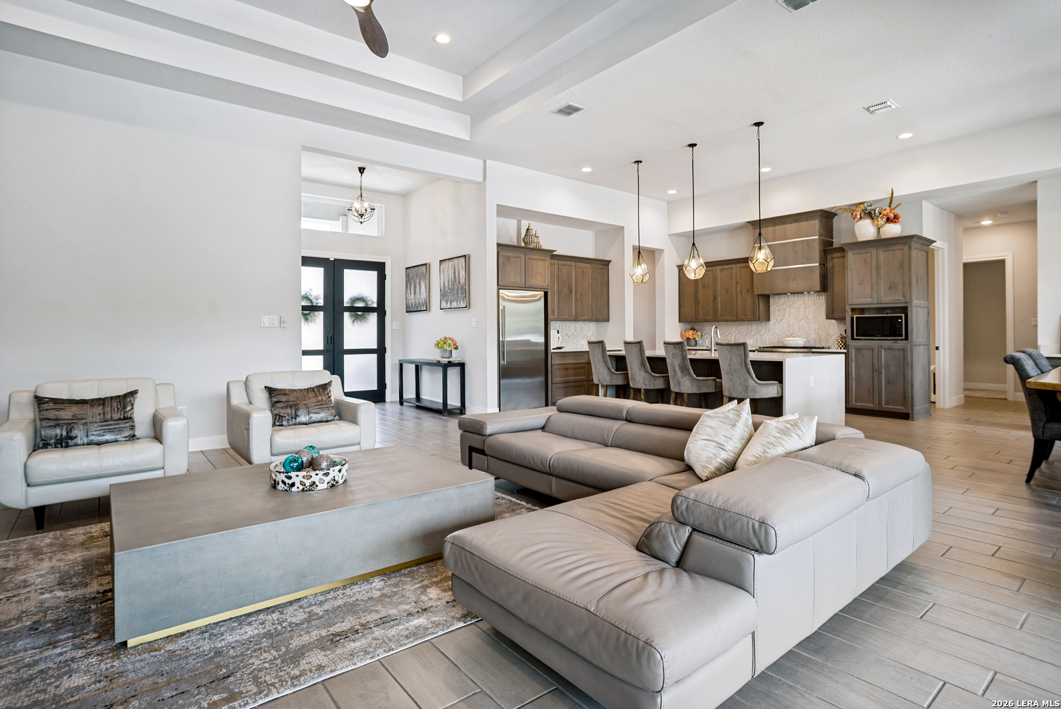
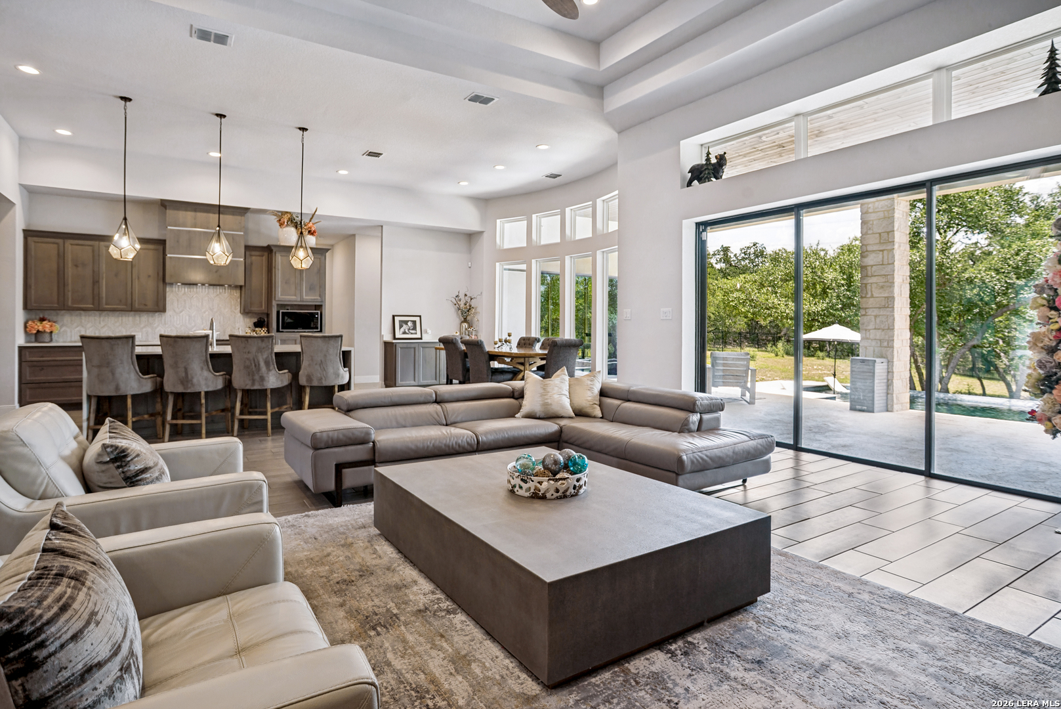
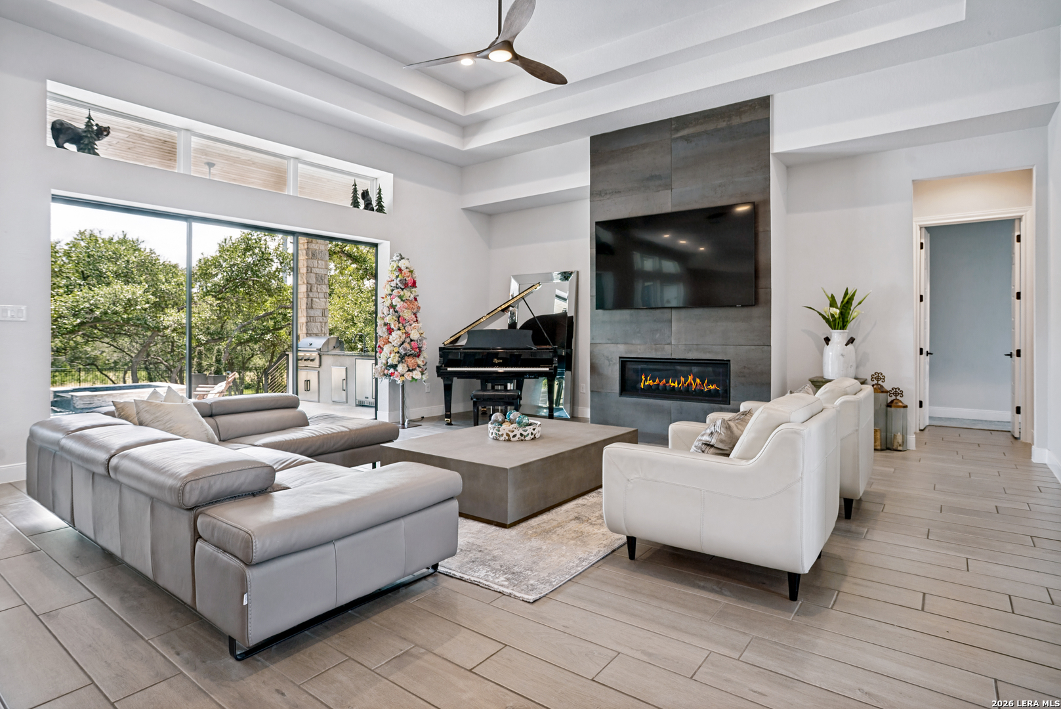
Nestled on a sprawling corner lot of over one acre, this exceptional home offers stunning curb appeal and thoughtfully designed luxury living. From the moment you enter, you'll appreciate the wood-look tile flooring, soaring ceilings, and inviting open-concept layout. A spacious private office provides the perfect work-from home space, while the chef's kitchen is the heart of the home, featuring a dramatic waterfall-edge quartz island, gas cooking, abundant cabinetry, and a generous dining area ideal for entertaining.The expansive living room showcases a striking gas fireplace and breathtaking sliding glass wall panels that seamlessly blend indoor and outdoor living, opening to the covered patio and backyard retreat. A smart split-bedroom floor plan offers privacy, with the luxurious primary suite tucked away in its own wing. Wake up to peaceful backyard views and enjoy dual walk-in closets, separate vanities, a soaking tub, and an oversized walk-in shower. Designed for entertaining, the game room features a wet bar with a beverage refrigerator, while a conveniently located half bath just off the kitchen serves guests with ease. Each secondary bedroom includes its own en-suite bathroom, providing comfort and privacy for family or visitors. Step outside to your private resort-style backyard, complete with an oversized covered patio featuring a built-in outdoor kitchen with a Coyote grill and refrigerator, a heated inground pool and spa, and beautifully landscaped grounds enclosed by a wrought iron fence. The stone and stucco exterior, durable metal roof, and spacious three-car garage complete this impressive property. Additional owner upgrades include gutters, a water softener, custom window coverings, and professional landscaping, making this remarkable home truly move-in ready. Located within a prestigious gated community, residents enjoy outstanding amenities including a clubhouse, resort-style pool, pickleball and tennis courts, basketball courts, and a playground. All of this is served by highly acclaimed Comal ISD schools. The seller has an assumable VA loan with a 3.5% interest rate.

$7,984/mo

Est. mortgage payment based on a $1,200,000 home price.

All estimates are provided by Luxury Presence for informational purposes only. Actual amounts may vary.

Additional information

MLS® ID
1998891

Interior Features

Bedrooms
3
Bathrooms
4
Fireplace
Yes
Cooling
Yes
Heating
Yes
Basement
No

Exterior Features

Lot Size
1.01 Acres

Other Property Details

Taxes
$18,139
Tax Frequency
Annually
Pool
Yes
MLS provider logo

Courtesy of Grace Pavliska, Phyllis Browning Company

Listing Contact: (210) 408-2500

Source:  ©2026 Local Expertise Regional Access

The data relating to real estate for sale on this website comes in part from the Internet Data exchange (IDX) program of the Local Expertise Regional Access®. IDX information is provided exclusively for consumers' personal, non-commercial use and may not be used for any purpose other than to identify prospective properties consumers may be interested in purchasing. Real estate listings held by brokerage firms other than Sotheby's International Realty, are indicated by detailed information about them such as the name of the listing firms. Information deemed reliable but not guaranteed. The MLS may, at its discretion, require use of other disclaimers as necessary to protect participants and/or the MLS from liability. Copyright © [[year] Local Expertise Regional Access®. All Rights Reserved.

Data last updated 5:45 AM UTC, 9/16/2026

Powered by Luxury Presence
