17410 MOSCATO
17410 MOSCATO
17410 MOSCATO
17410 MOSCATO
17410 MOSCATO
17410 MOSCATO
17410 MOSCATO
17410 MOSCATO
17410 MOSCATO
17410 MOSCATO
17410 MOSCATO
17410 MOSCATO
17410 MOSCATO
17410 MOSCATO
17410 MOSCATO
17410 MOSCATO
17410 MOSCATO
17410 MOSCATO
17410 MOSCATO
17410 MOSCATO
17410 MOSCATO
17410 MOSCATO
17410 MOSCATO
17410 MOSCATO
17410 MOSCATO
17410 MOSCATO
17410 MOSCATO
17410 MOSCATO
17410 MOSCATO
17410 MOSCATO
17410 MOSCATO
17410 MOSCATO
17410 MOSCATO
17410 MOSCATO
17410 MOSCATO
17410 MOSCATO
17410 MOSCATO
17410 MOSCATO
17410 MOSCATO
17410 MOSCATO
17410 MOSCATO
17410 MOSCATO
17410 MOSCATO
17410 MOSCATO
SEE ALL PHOTOS
17410 MOSCATO
17410 MOSCATO
17410 MOSCATO
17410 MOSCATO
17410 MOSCATO
17410 MOSCATO
17410 MOSCATO
17410 MOSCATO
17410 MOSCATO
17410 MOSCATO
17410 MOSCATO
17410 MOSCATO
17410 MOSCATO
17410 MOSCATO
17410 MOSCATO
17410 MOSCATO
17410 MOSCATO
17410 MOSCATO
17410 MOSCATO
17410 MOSCATO
17410 MOSCATO
17410 MOSCATO
17410 MOSCATO
17410 MOSCATO
17410 MOSCATO
17410 MOSCATO
17410 MOSCATO
17410 MOSCATO
17410 MOSCATO
17410 MOSCATO
17410 MOSCATO
17410 MOSCATO
17410 MOSCATO
17410 MOSCATO
17410 MOSCATO
17410 MOSCATO
17410 MOSCATO
17410 MOSCATO
17410 MOSCATO
17410 MOSCATO
17410 MOSCATO
17410 MOSCATO
17410 MOSCATO
17410 MOSCATO
Courtesy of Coldwell Banker D'Ann Harper
Sold

17410 MOSCATO

17410 MOSCATO, SANANTONIO, TX 78247-4504

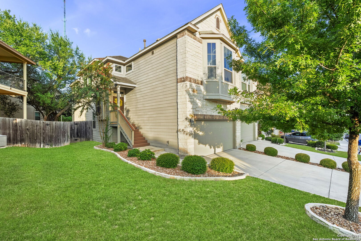
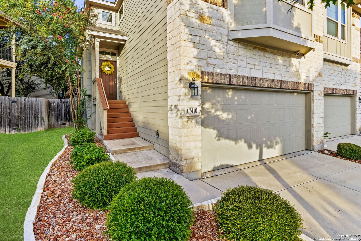
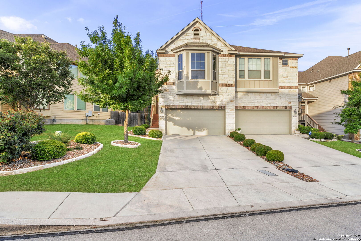
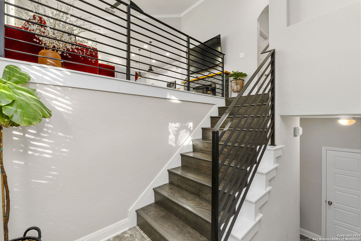
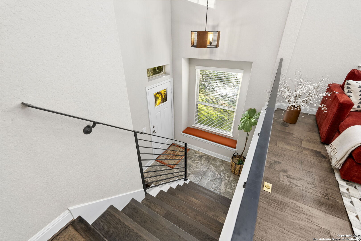
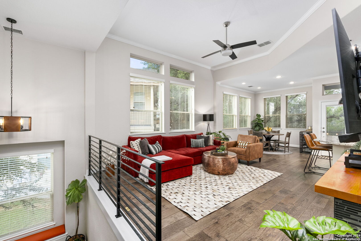
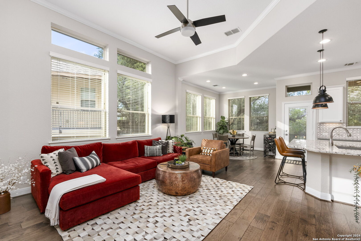
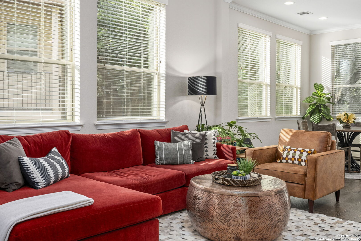
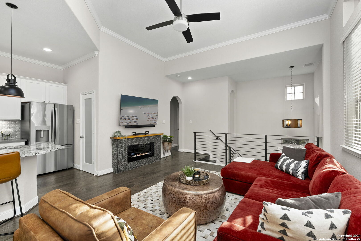
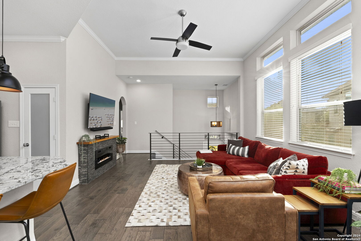
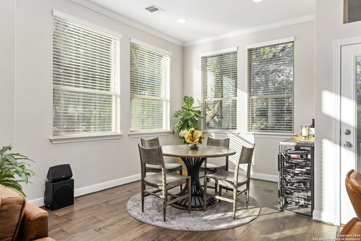
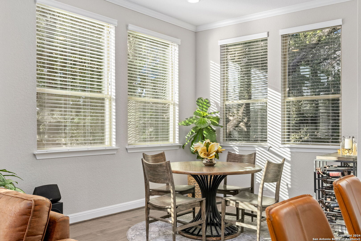
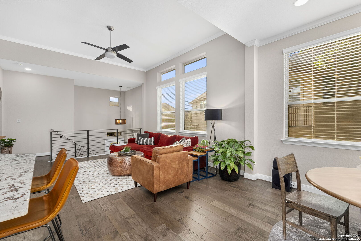
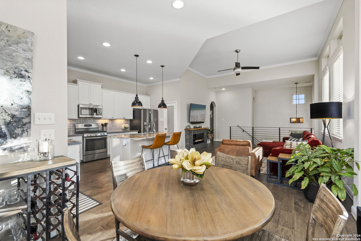
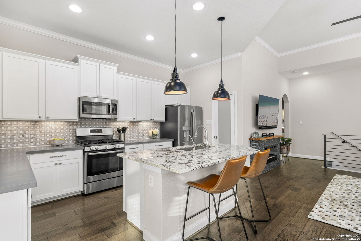
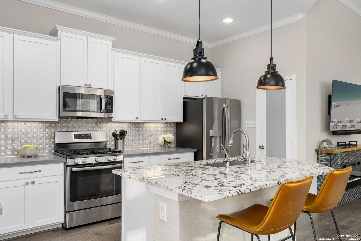
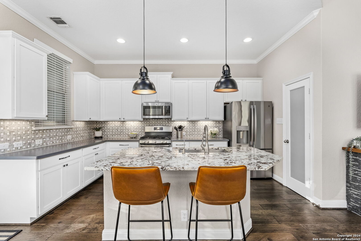
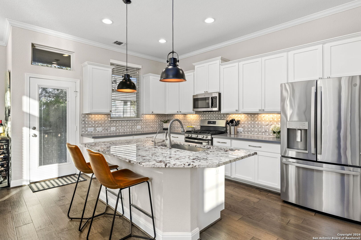
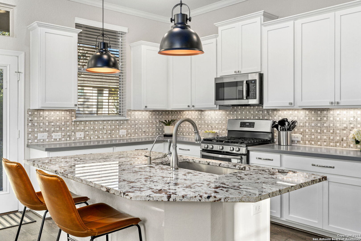
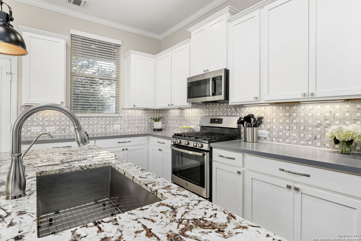
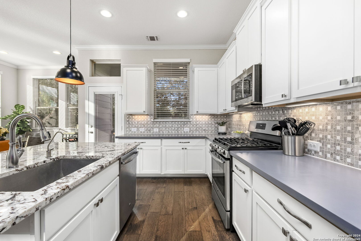
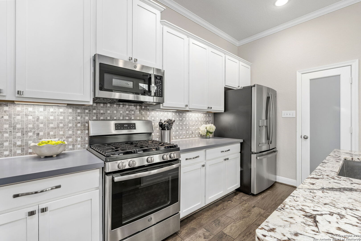
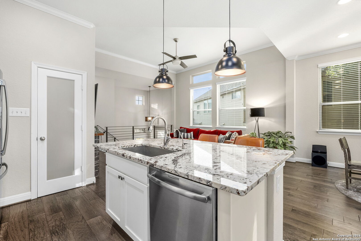
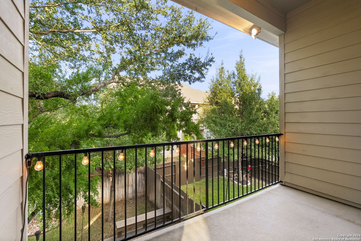
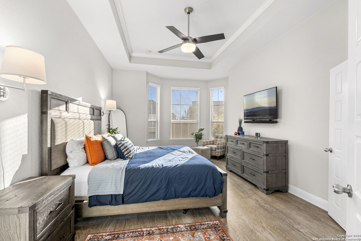
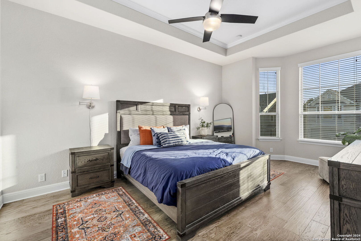
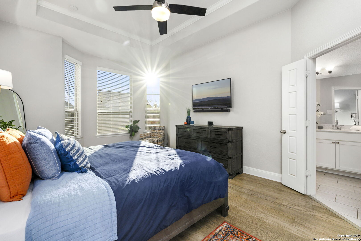
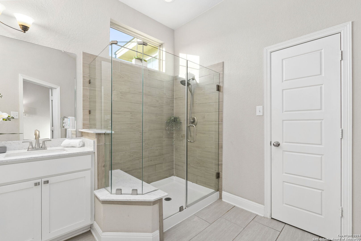
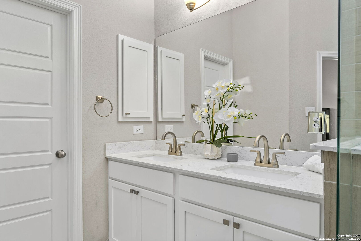
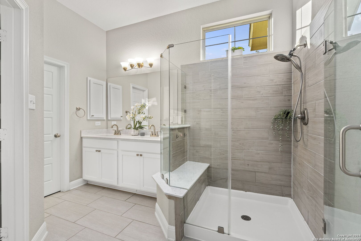
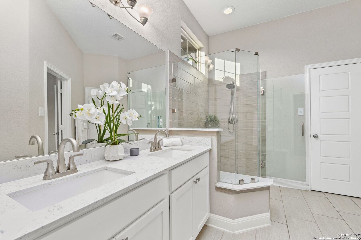
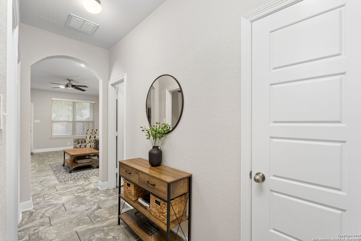
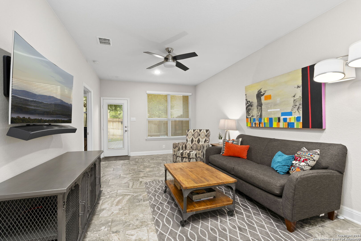
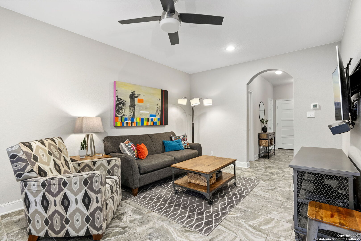
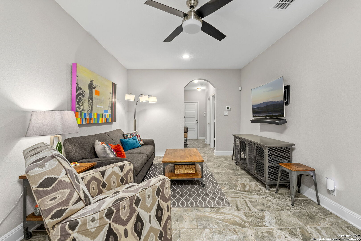
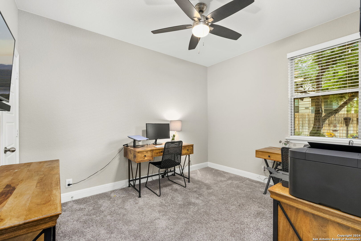
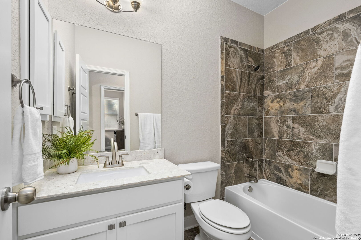
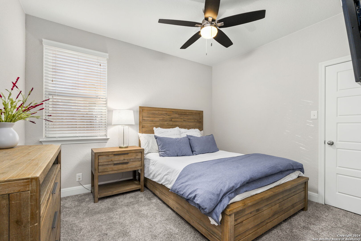
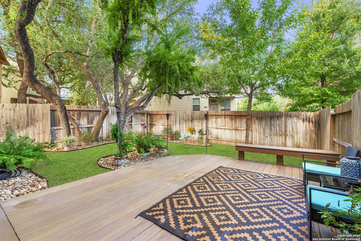
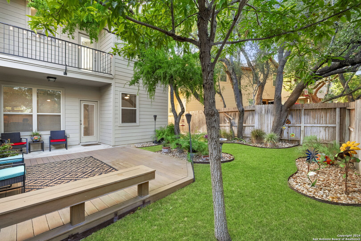

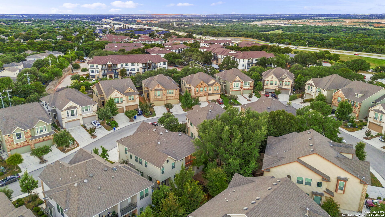
Welcome to this stunning 3-bedroom, 2-bathroom townhouse with 1,896 square feet of well-designed living space. This home showcases the perfect blend of modern elegance and comfort, making it ideal for anyone seeking a move-in ready property. Step inside to find upgraded wood floors that flow throughout the main living areas, creating a warm and inviting atmosphere. The kitchen is a chef's delight, featuring stainless steel appliances, granite countertops, and ample cabinet space. The open-concept layout seamlessly connects the kitchen to the dining and living areas, perfect for entertaining guests. The primary bedroom is a private retreat, complete with double sinks and a spacious closet. A modern stair railing leads to the upstairs game room, providing additional space for relaxation or recreation. Two bedrooms are conveniently located on the lower level, offering flexibility for guests, family members, or a home office. Outside, enjoy the beautiful deck surrounded by mature trees, offering a serene setting for outdoor gatherings. The low-maintenance yard allows you to spend more time enjoying your home and less time on upkeep. Located on the north side of San Antonio, this townhouse is close to shopping, dining, and top-rated schools. Don't miss the opportunity to own this model-like home in a sought-after area!

3
beds

2
baths

1,918 Sq.Ft. LIVING AREA

3,354.12 Sq.Ft. lot

Cody Miller

Cody Miller

Features & Amenities

Interior

  • total bedrooms3
  • Total bathrooms2
  • full bathrooms2
  • Flooring CRPT, CTILE, WOOD
  • Fireplace NA
  • other interior Features _2 LVAR, SPDIN, ISLKT, UTINS, HGHCL, OPEN, LDYMAIN, LDYUPPER, LDYRM, WIC

Area & Lot

  • Status Sold
  • Date Sold October 28, 2024
  • Living Area1,918 Sq.Ft.
  • Total Area1,918 Sq.Ft.
  • Lot Area3,354.12 Sq.Ft.
  • MLS® ID1805164
  • TypeTownhouse
  • YEAR BUILT2017
  • NeighborhoodSan Antonio
  • Elementary SchoolSTEUBINGRA
  • Middle SchoolHARRIS
  • High SchoolMADISON

Exterior

  • STORIES2
  • water SourceCITY
  • roofCOMP
  • lot featuresMATURETREES
  • parking_2 GAR
  • HEAT TYPECNTRL
  • AIR CONDITIONING_1 CNTR
  • sewerCITY
  • HOA AmenitiesNONE
  • other exterior FeaturesDK_BL, PVFNC, SPSYS, DBLPN, TREES

Financial

  • Price Upon Request
View Virtual Tour

San Antonio

Explore

Work With Cody

Whether you are buying or selling a property, Cody Miller's unmatched professionalism and personalized approach will make your real estate journey a truly exceptional one. If you're considering a move, don't hesitate to call or text Cody.

Follow Me on Instagram